
Golden Gate Heights Home Remodel
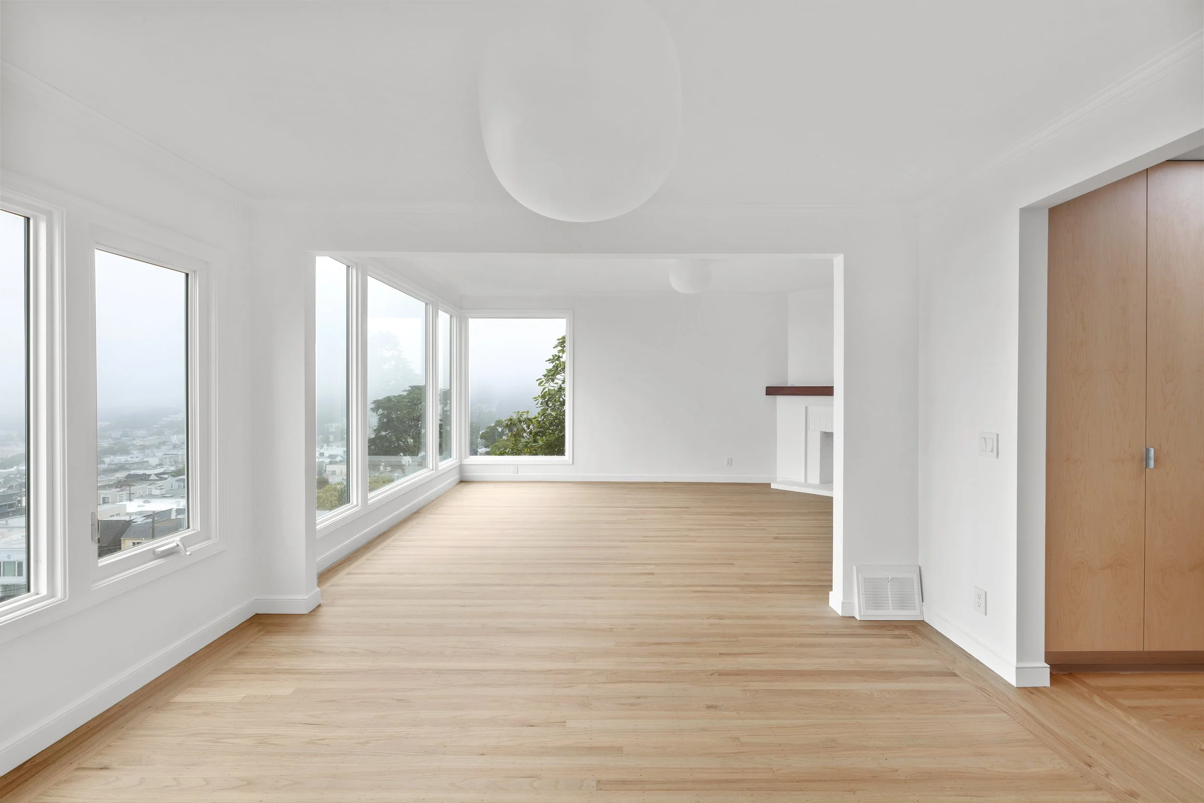
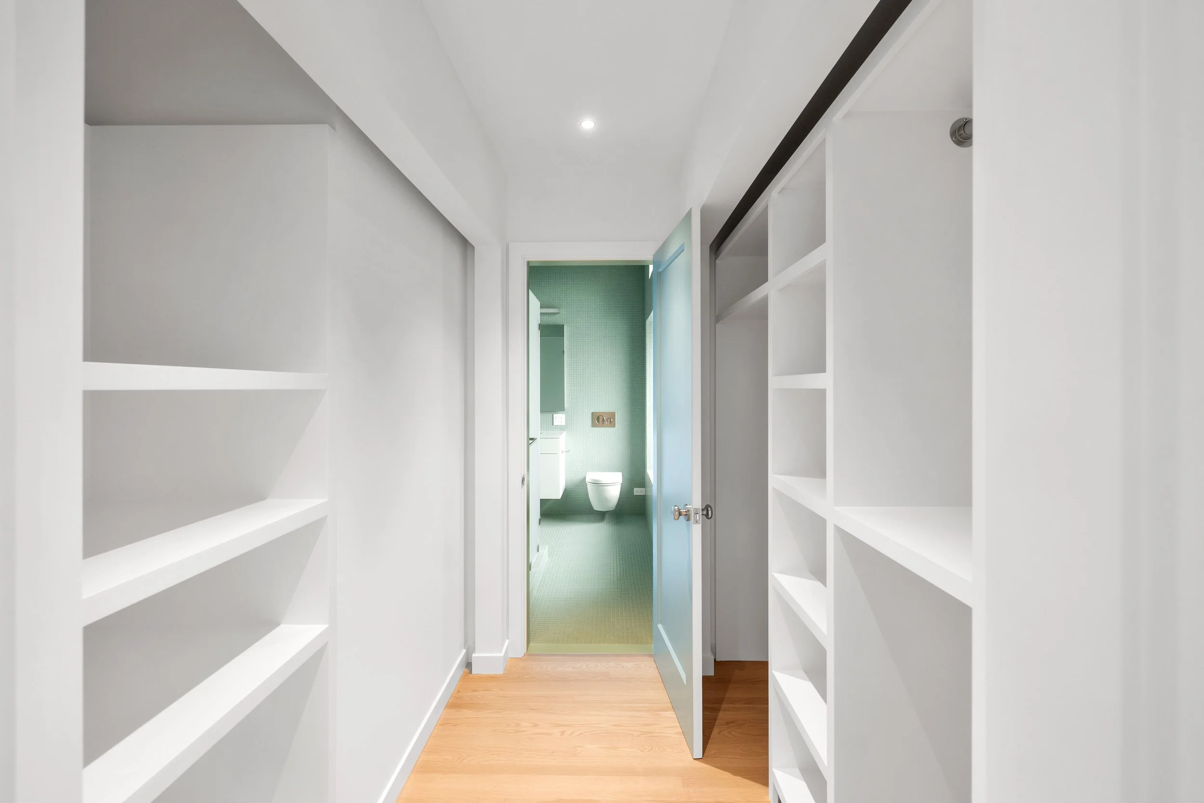
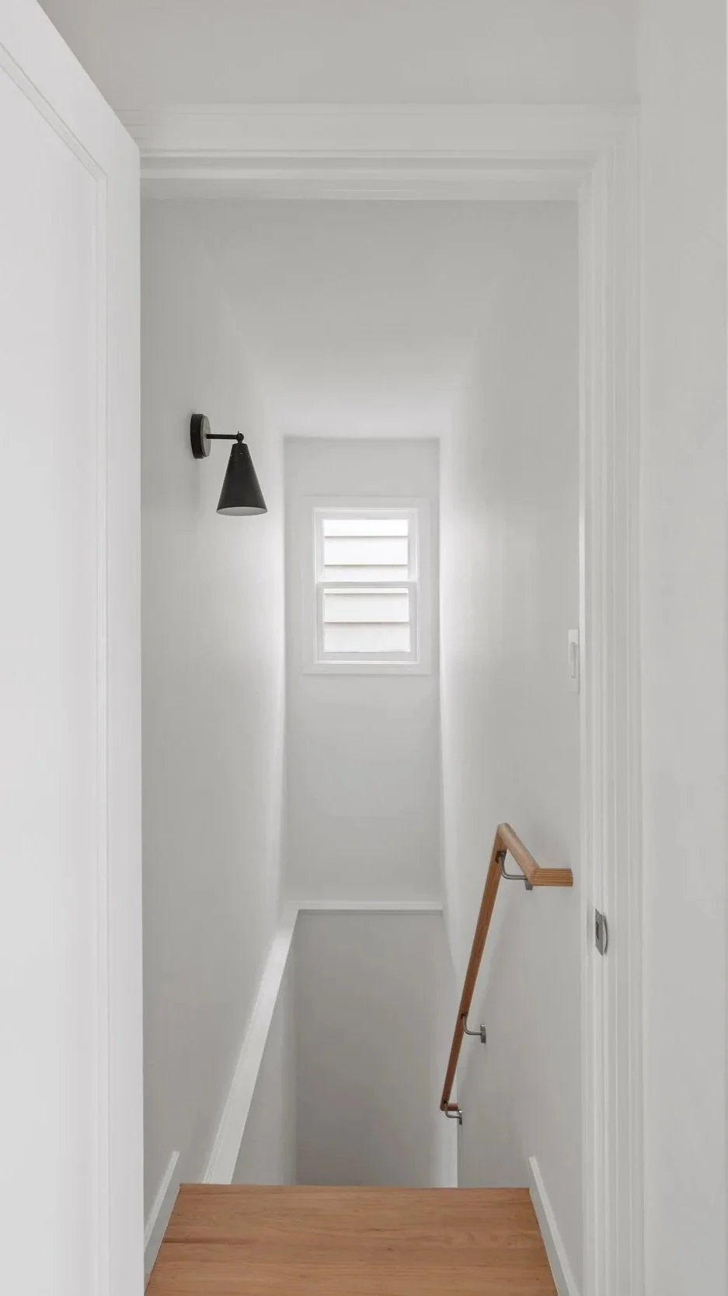
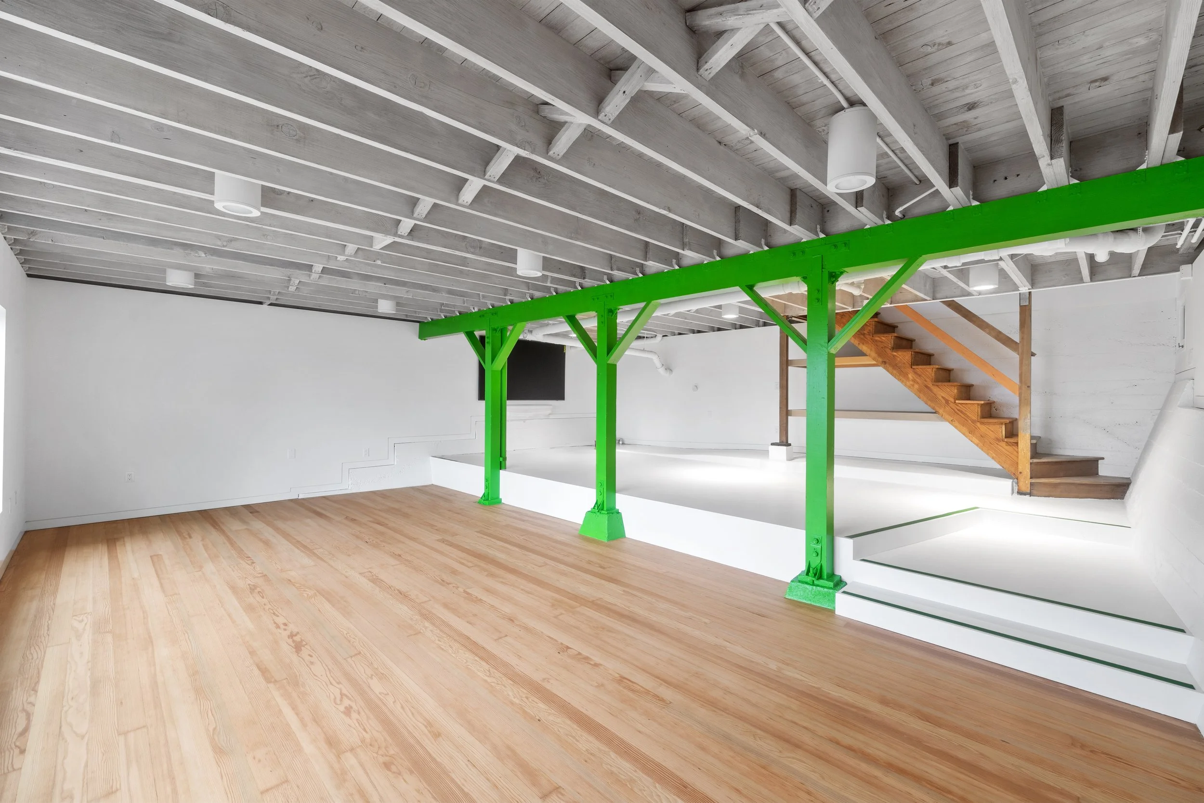
SAGE Construction collaborated with Waechter Architecture and the homeowners on a seven-month renovation of this midcentury view home in San Francisco’s Golden Gate Heights neighborhood. The whole-home remodel included beautifully crafted interiors with updated building systems, preserving the home’s character while adapting its spaces for everyday living.
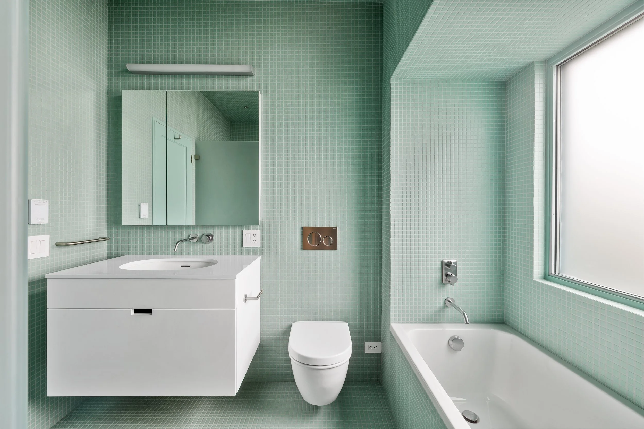
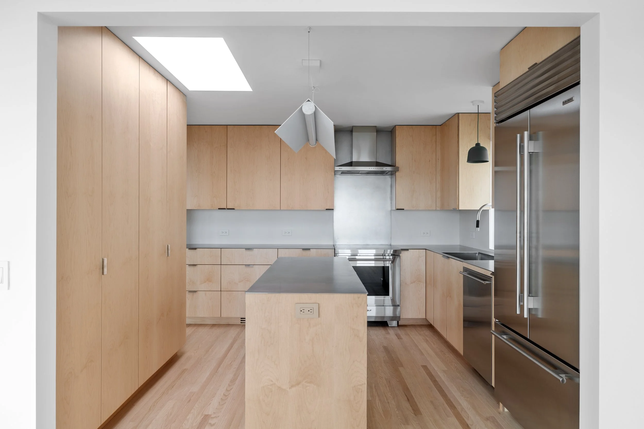
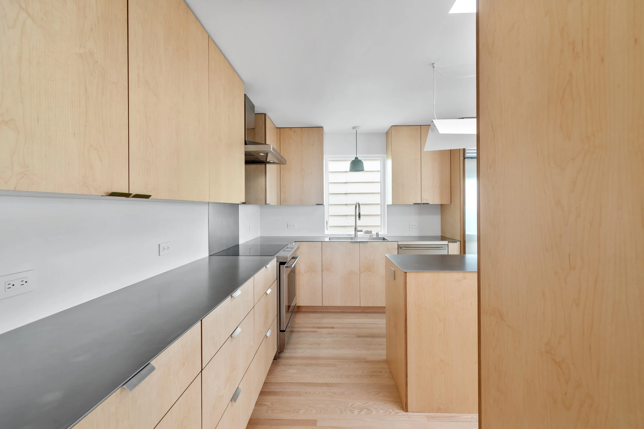
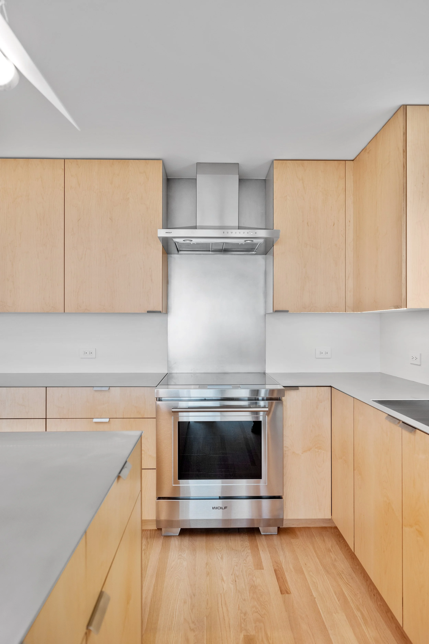
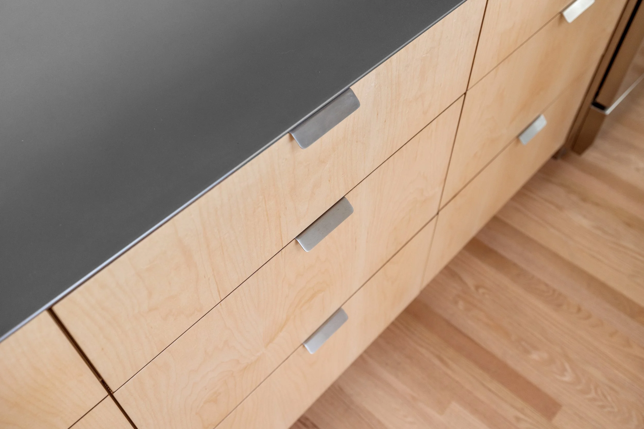
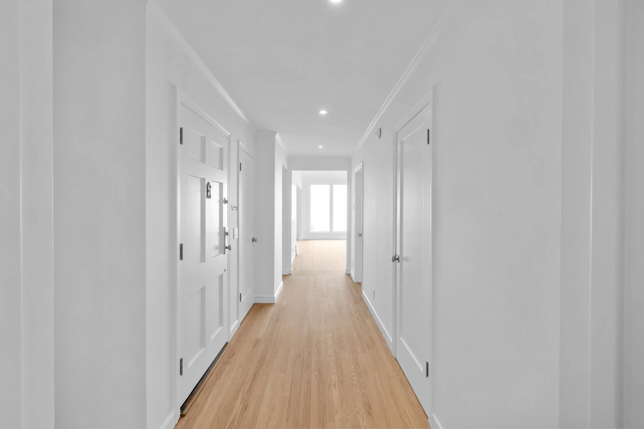
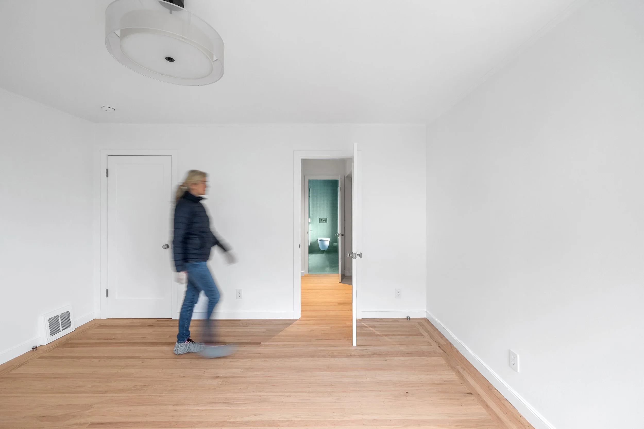
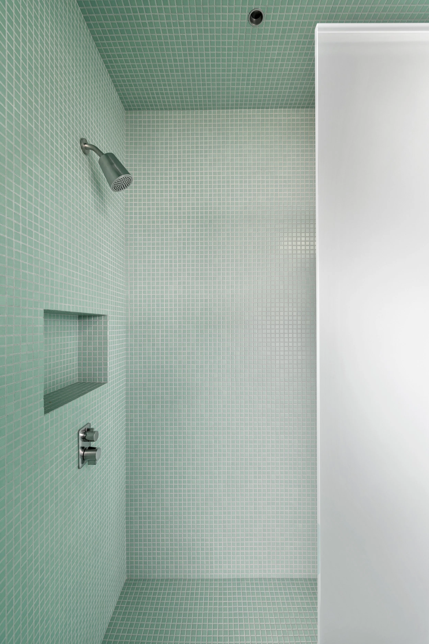
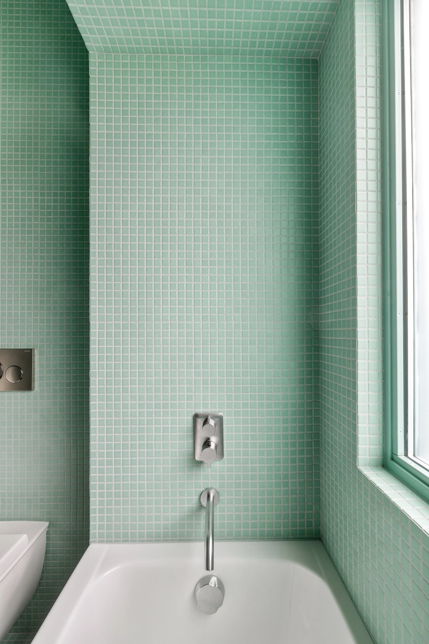
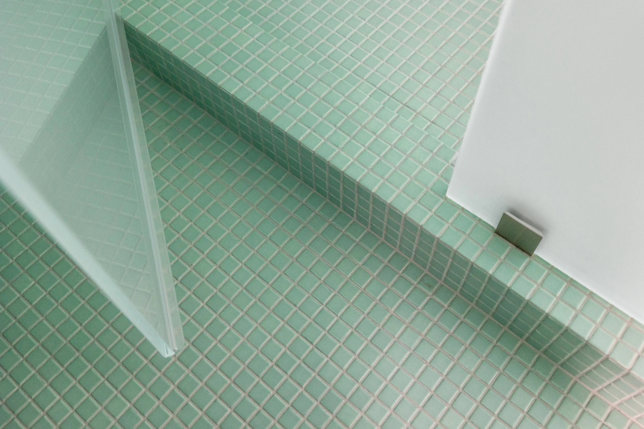
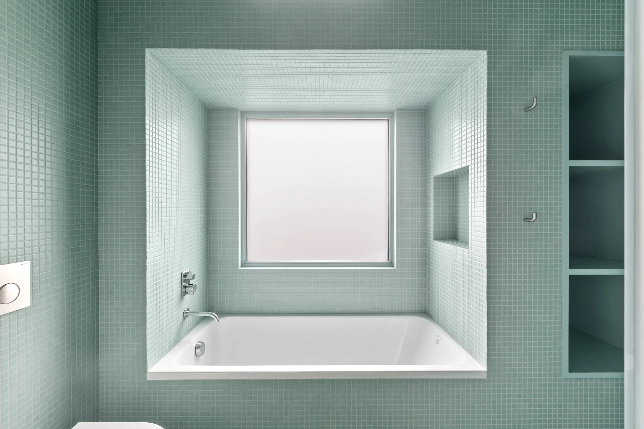
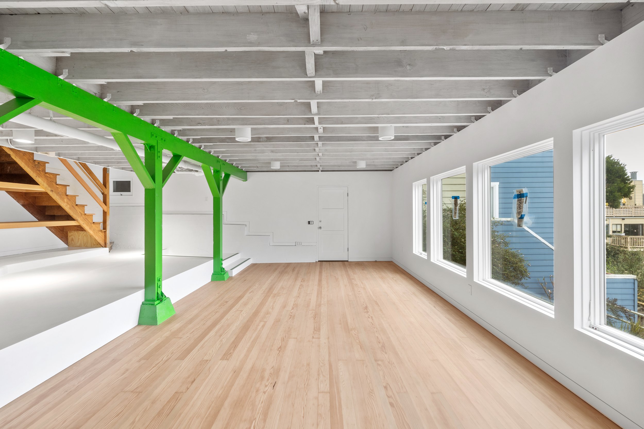
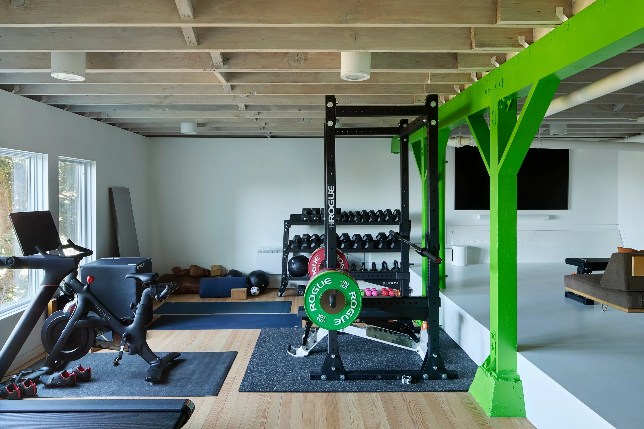
In the kitchen, custom ApplePly cabinetry brings warmth to stainless steel countertops and backsplash. A bathroom wrapped entirely in soft green tile offers a quiet Zen-like retreat, while repaired and refinished wood floors connect and unify the living spaces. At the lower level, previously underused basement space with exposed framing became a colorful family room and gym, with new windows bringing in light and views.
Project Highlights
Kitchen renovation with custom ApplePly cabinetry and stainless-steel countertops and backsplash
Bathroom remodel featuring green tile, a soaking tub, and integrated storage
Lower-level transformation into a family room and gym, with new windows and lighting
Primary suite renovation
surround incorporating a salvaged railroad-tie mantel
New kitchen wood flooring matched to the original, with existing floors repaired and refinished
Repairs to deteriorated siding and framing
New heat pump and ductwork, whole-home rewiring, and upgraded electrical service
Working closely with the design team and homeowners, SAGE brought these details together with extensive improvements throughout the home - from reconfiguring the primary suite to installing all new heating, wiring, and upgraded electrical service. It was a delightful project all around.
Architecture: Waechter Architecture
Media: Space San Francisco
